Verandas
Every veranda is made to measure. The eight models below set the specification — glazing, post size, doors, blinds and lighting — and the size is yours.
The Line collection
Slimline posts and a light frame, for houses where the veranda should disappear into the architecture.
- Elegant slimline appearance
- 136mm × 136mm aluminium posts
- 8.8mm laminated VSG roof glazing
- Modern refined design
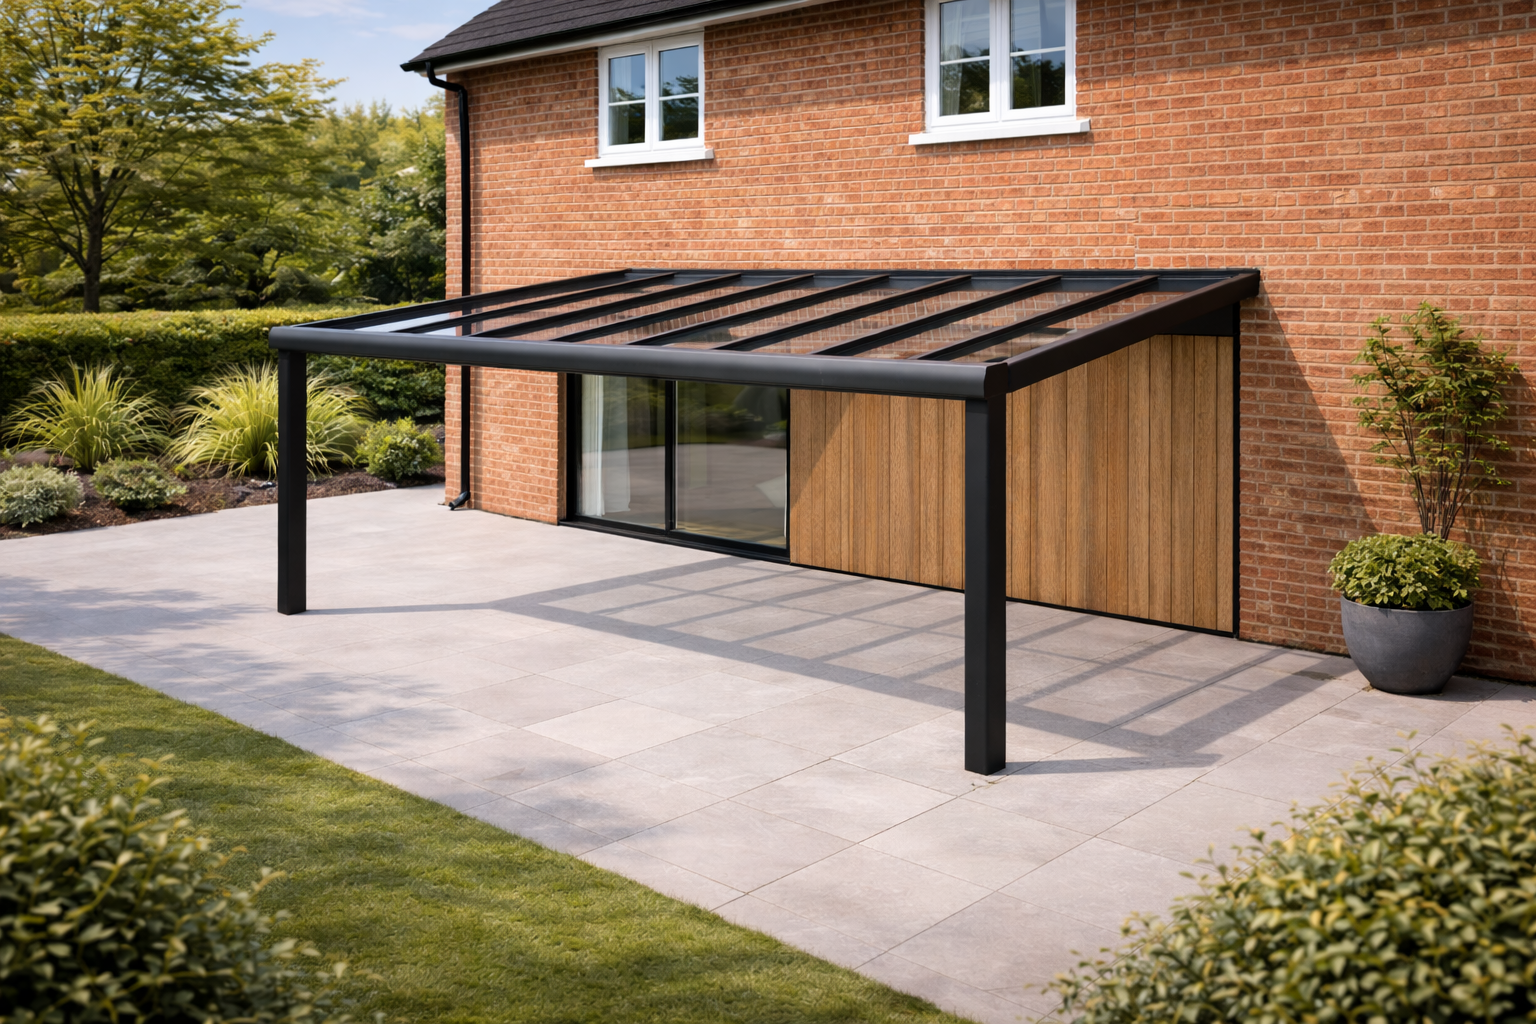
V1 Essential
Glass roof canopy on 136mm posts
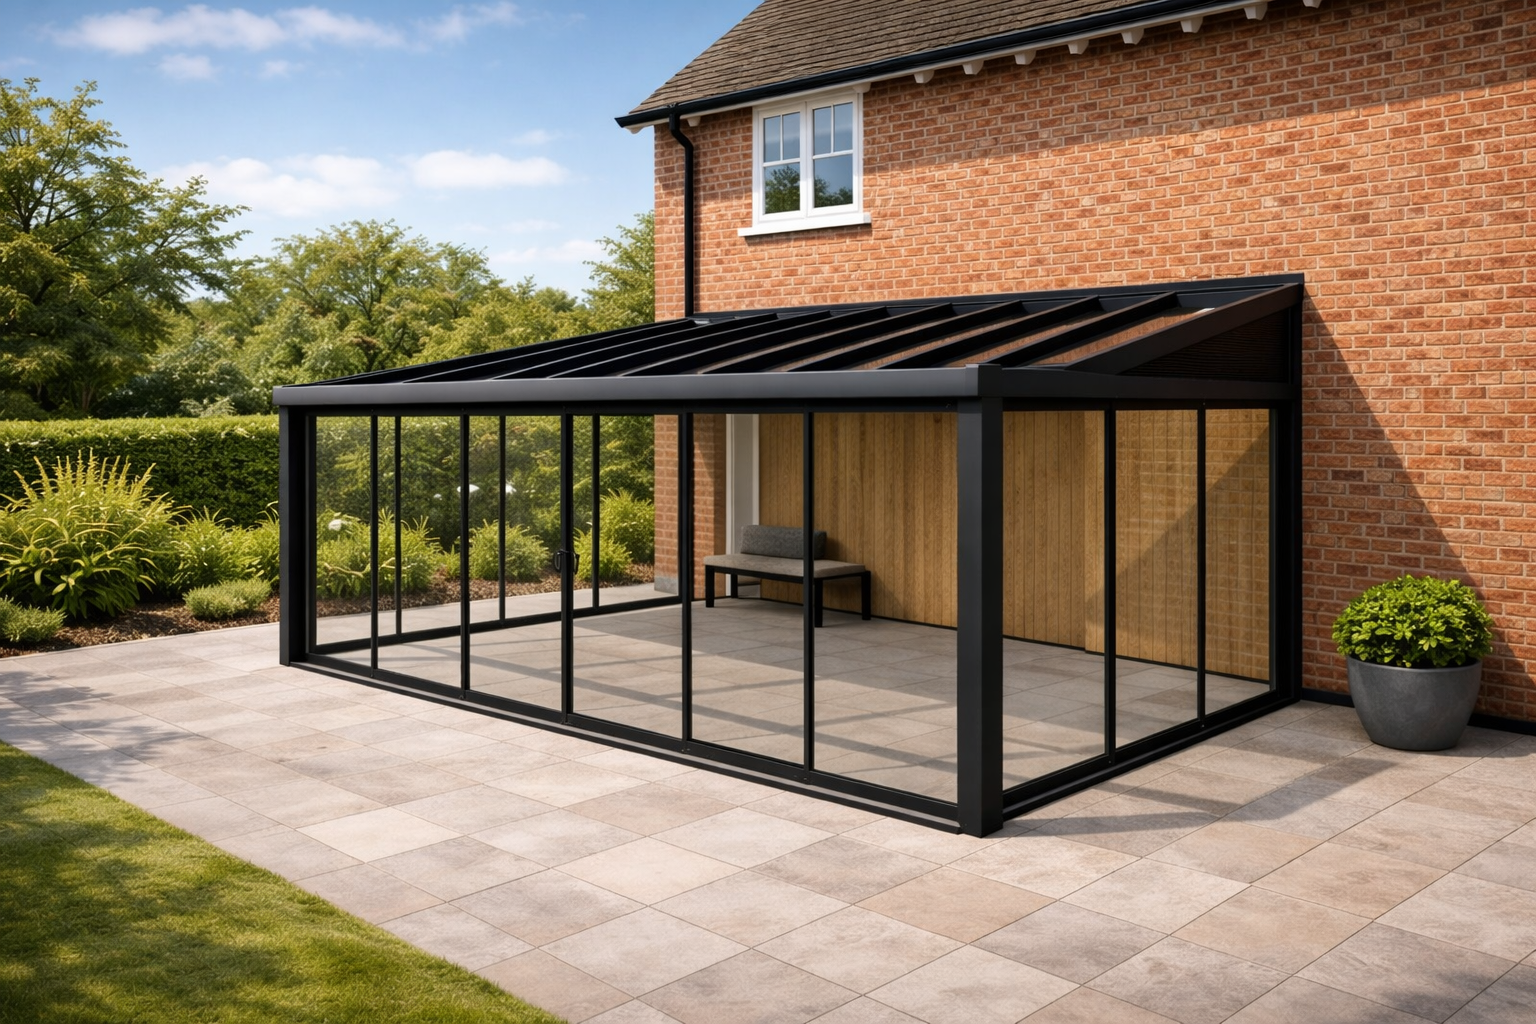
V2 Comfort
Glass roof + frameless sliding doors + LED
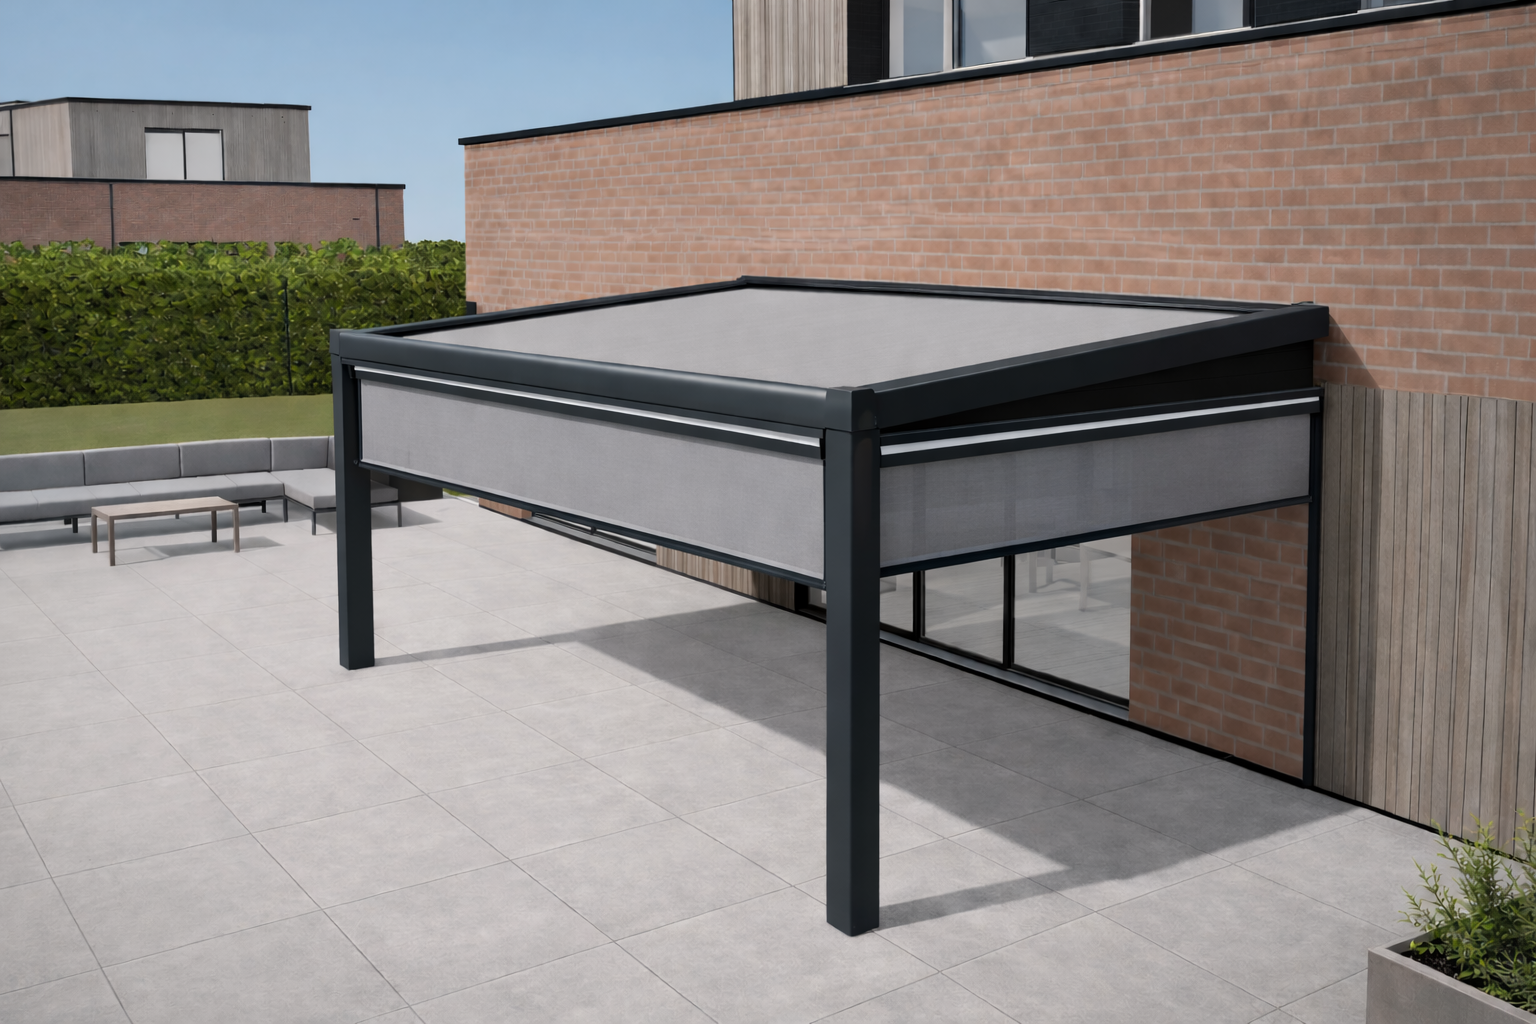
V3 Prestige
Clear glass roof + motorised front/side blinds
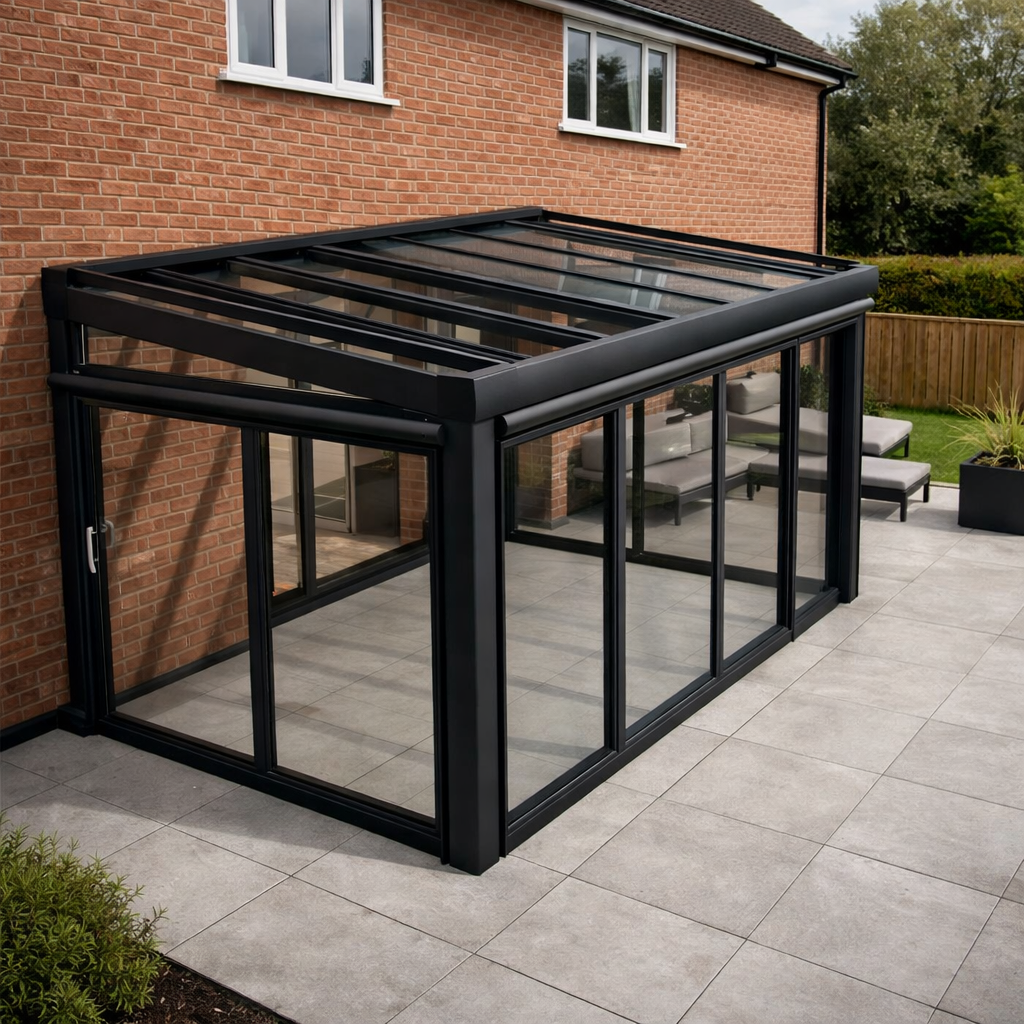
V4 Signature
Sliding doors + roof blinds + motorised vertical blinds
| Post size | 136mm × 136mm |
|---|---|
| Roof glazing | 8.8mm laminated VSG |
| Frame | Powder-coated aluminium in your chosen RAL colour |
| Drainage | Integrated gutter system within the posts |
| Structural warranty | 5 years on the aluminium framework |
| Sizing | Made to measure, freestanding or wall mounted |
| Roof fall | 8° fall from wall bracket to gutter |
| Fixing | Fixed into the ground or bolted to slabs and paving (20mm porcelain tiles recommended) |
| Survey | Site survey and exact measurement before manufacture |
| Maintenance | No maintenance required beyond soapy water on the frame and cleaning the roof twice a year |
The Cube collection
A flat roof on oversized posts, for a deliberate architectural block against the building.
- Architectural cubic appearance
- 250mm × 190mm oversized posts
- 10.8mm laminated VSG roof glazing
- Bold premium styling
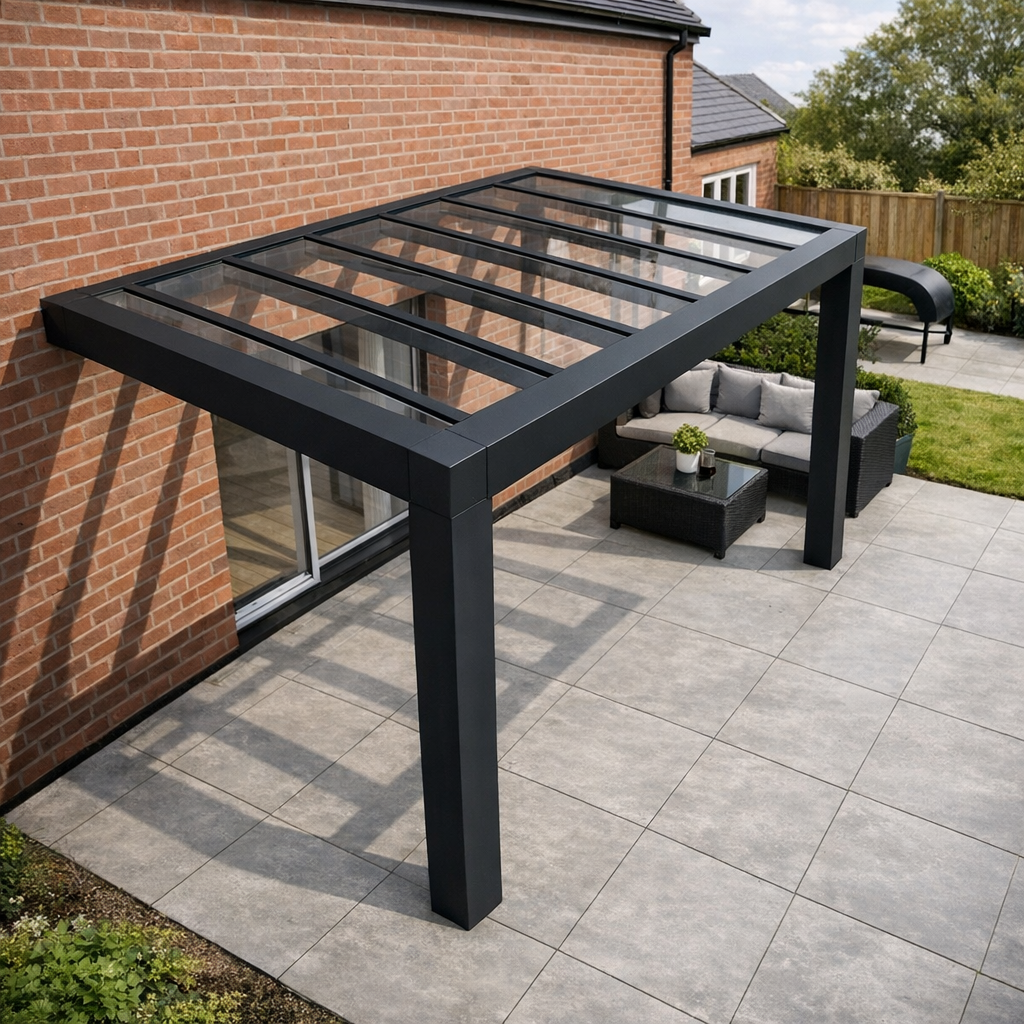
C1 Essential
Flat-roof canopy, oversized posts, thicker glazing
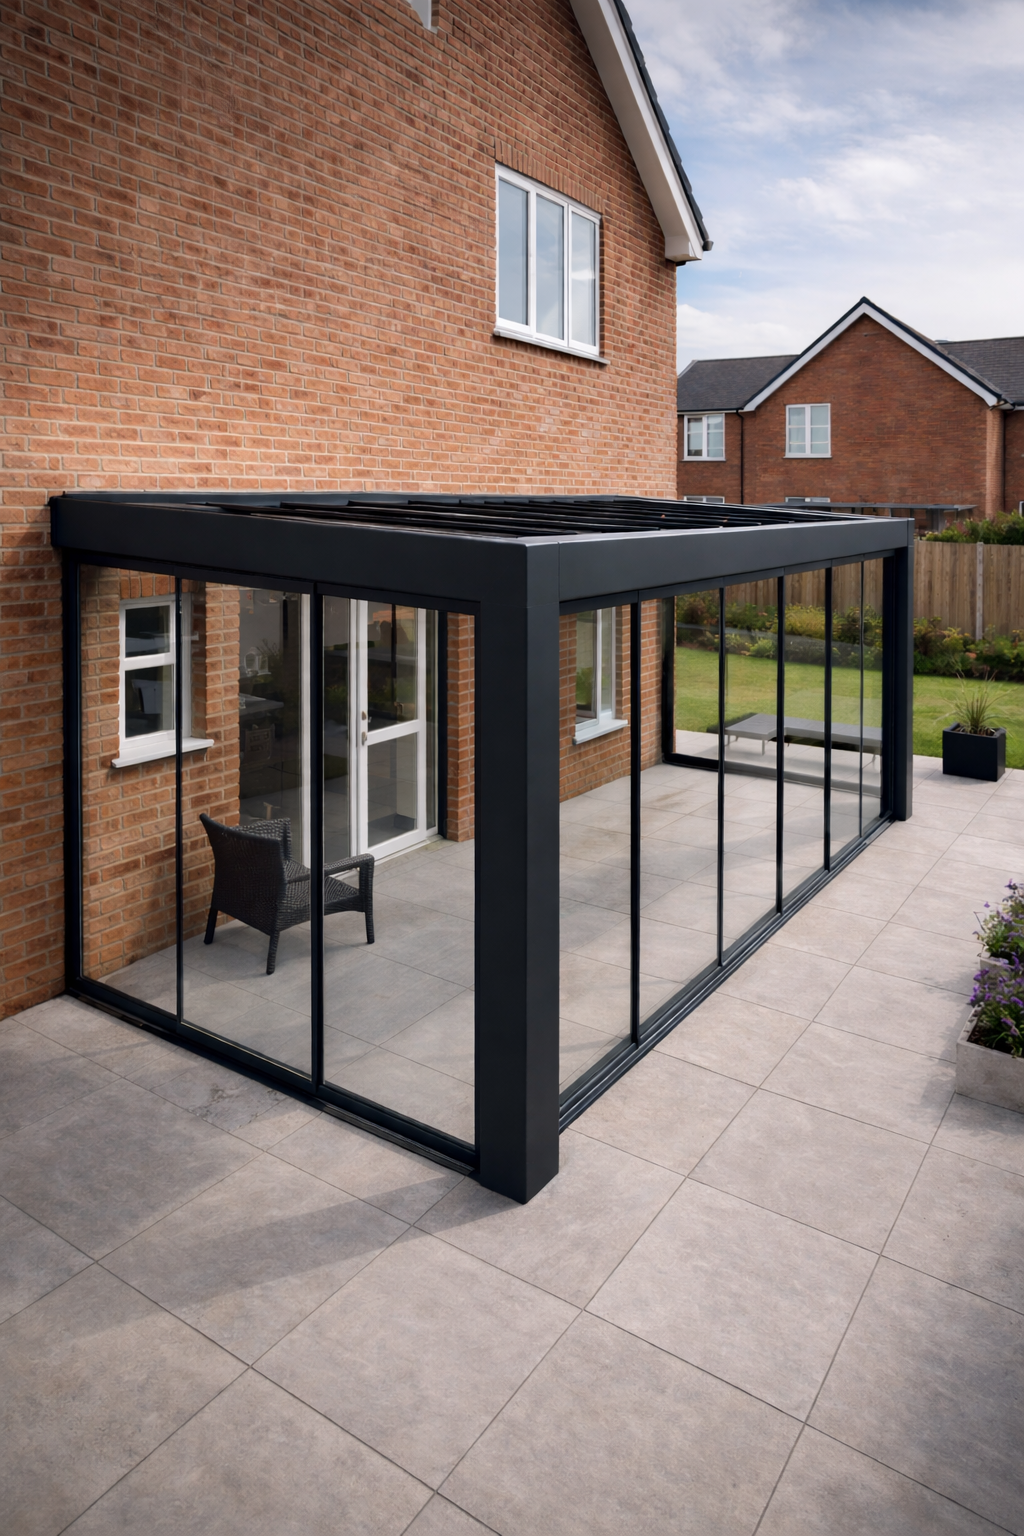
C2 Comfort
Glass roof + sliding doors + integrated LED
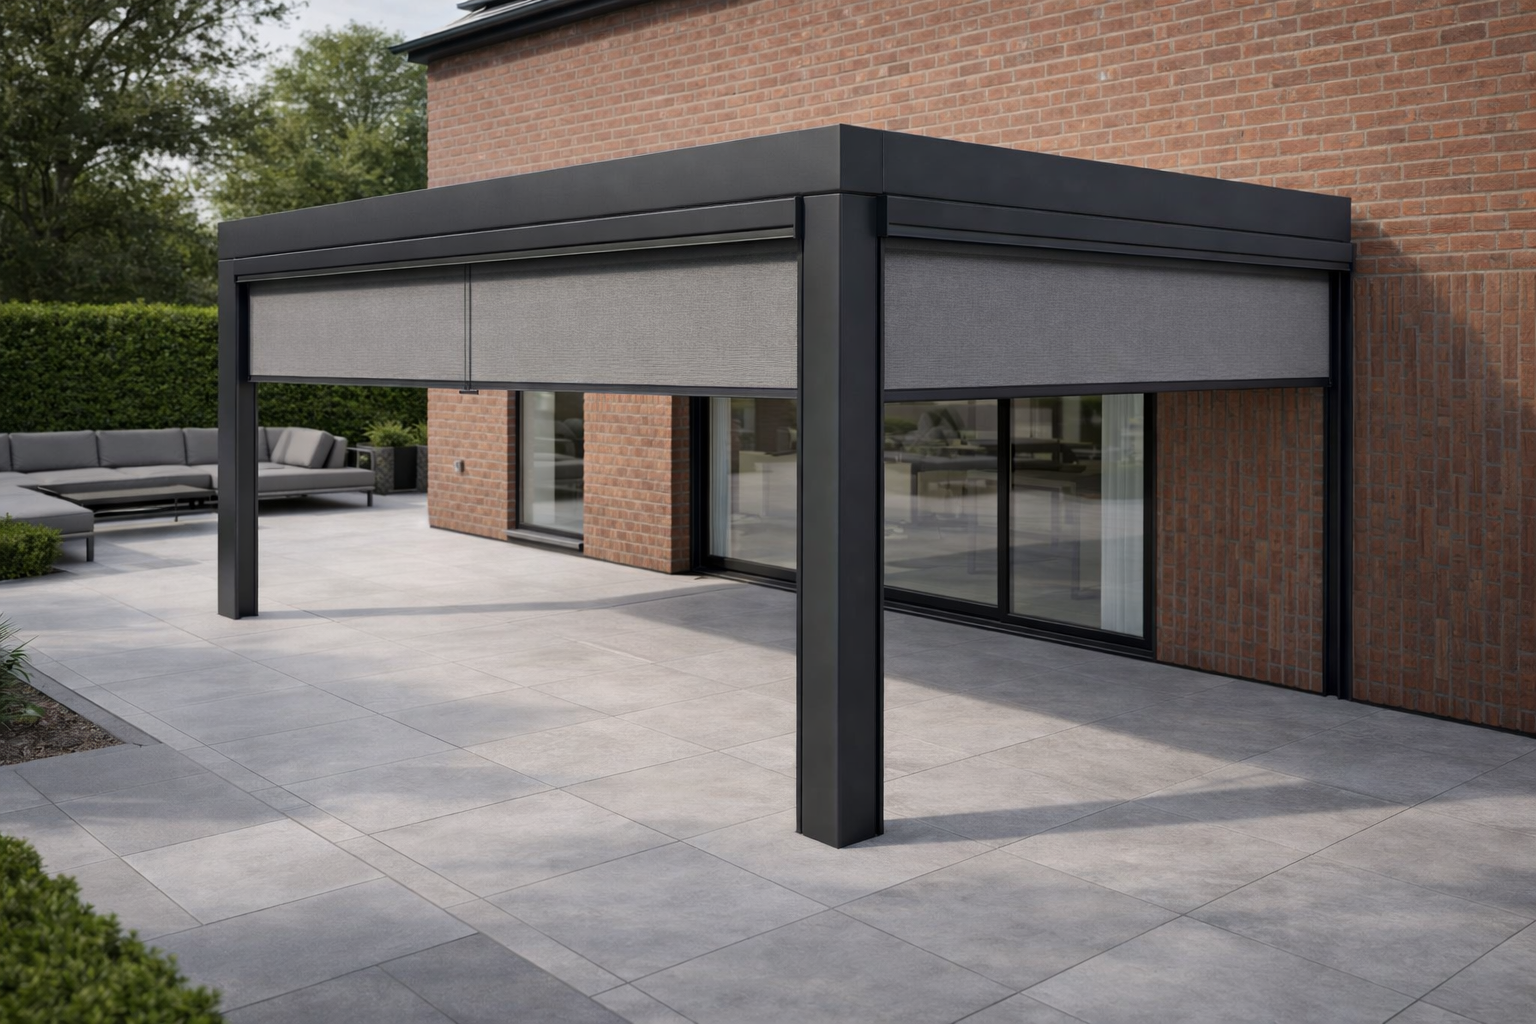
C3 Prestige
Clear glass roof + fully motorised blinds
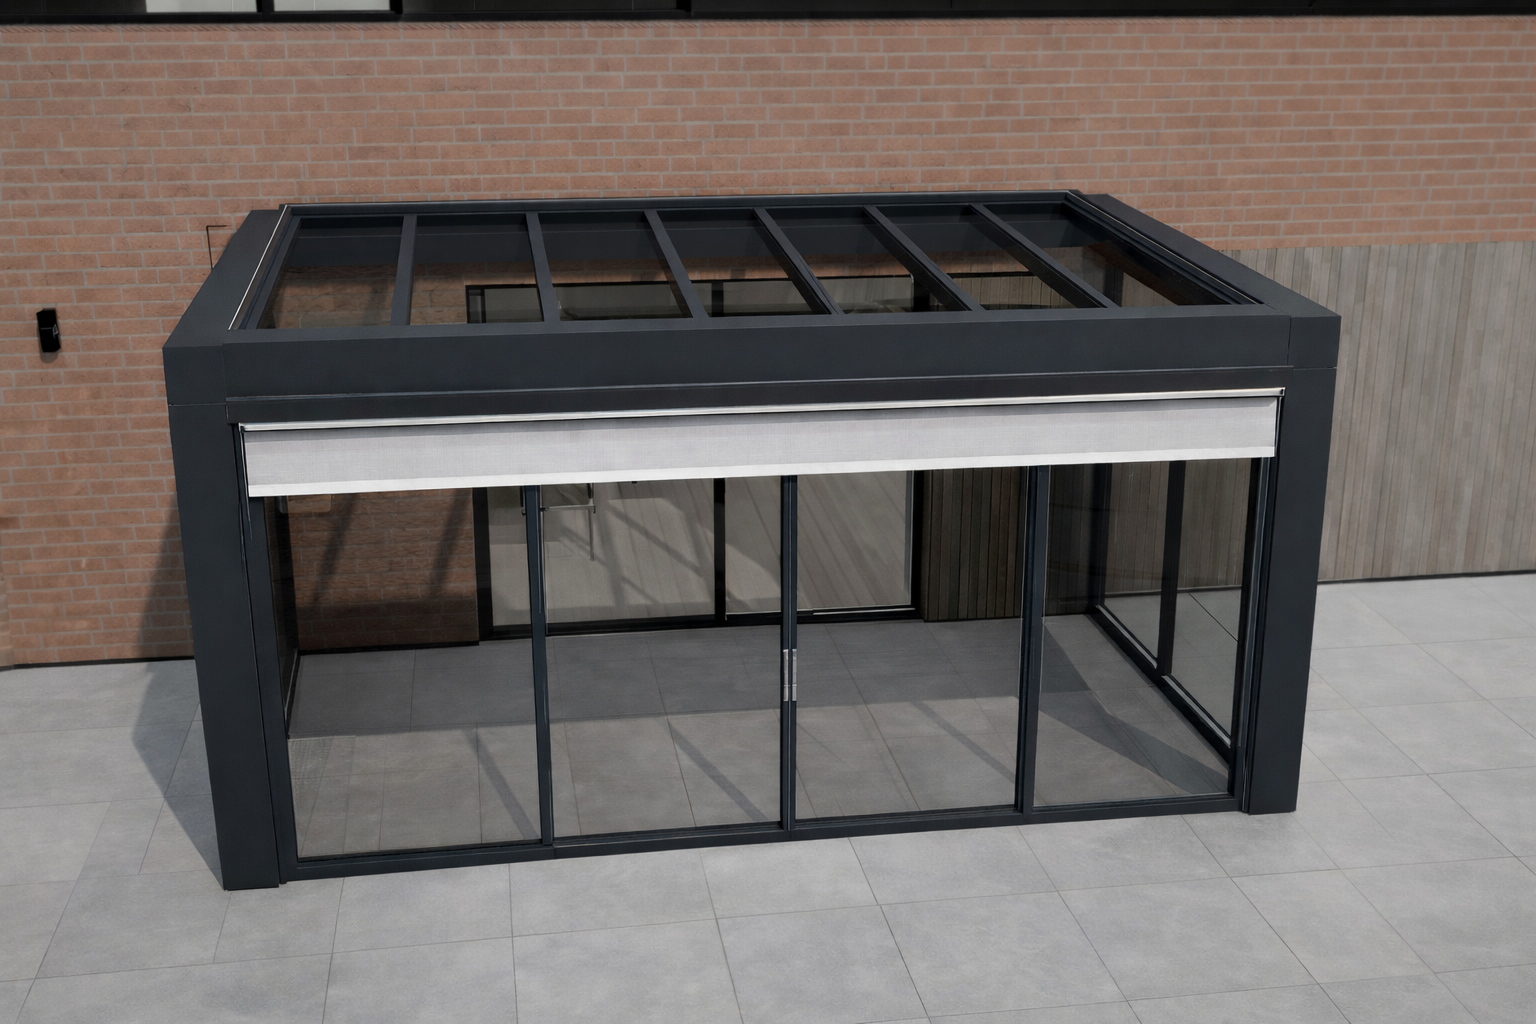
C4 Signature
Every Cube feature included
| Post size | 250mm × 190mm |
|---|---|
| Roof glazing | 10.8mm laminated VSG |
| Frame | Powder-coated aluminium in your chosen RAL colour |
| Drainage | Integrated gutter system within the posts |
| Structural warranty | 5 years on the aluminium framework |
| Sizing | Made to measure, freestanding or wall mounted |
| Roof fall | 8° fall from wall bracket to gutter |
| Fixing | Fixed into the ground or bolted to slabs and paving (20mm porcelain tiles recommended) |
| Survey | Site survey and exact measurement before manufacture |
| Maintenance | No maintenance required beyond soapy water on the frame and cleaning the roof twice a year |